top of page

1,244 sqft - 2 bed/2 bath - 1 car garage
Built 1988. New floors. granite in kitchen and both bathrooms. owner's suite has large walk-in shower with shower head and seat. Shady and fenced back patio is private. Ceiling fans. attached garage with opener. New water heater. Appliances 5 yrs old.
TOWNHOUSE FOR SALE
802 Marquette Drive
Nashville, TN 37205
Beautiful townhouse for sale in the retirement community of The Cloister at St Henry. Safe and friendly over 55 community that includes a Clubhouse, a heated outdoor swimming pool and several walking trails. Mowing and leaf removal are included in the HOA fees.
The Cloister at St Henry is made up of 120 duplexes providing 240 units for the over 55 community. Rentals are not allowed in this community.
$395,000

Front of house, 1 car attached garage.

Front of house.

Master bedroom.

Master bedroom looking towards in-suite master bathroom.

Master bathroom.

Master bathroom. Granite counter.

Master bathroom. Shower & toilet area.

Master bathroom walk-in shower with seat.

Master bathroom toilet.

Master bathroom closet.

Living room.

Living room. Inside window looks into kitchen.

Living room looking into hall.

Living room door to privatebackyard patio.

Bedroom #2.
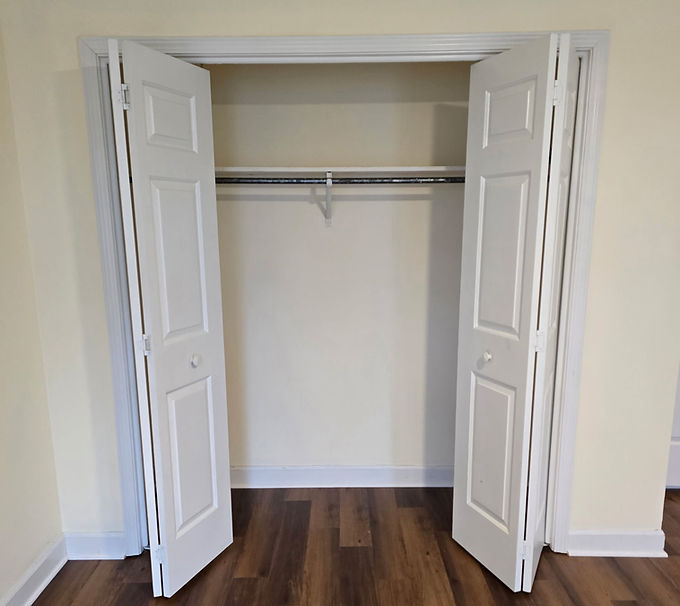
Bedroom #2 closet.

Guest bathroom.
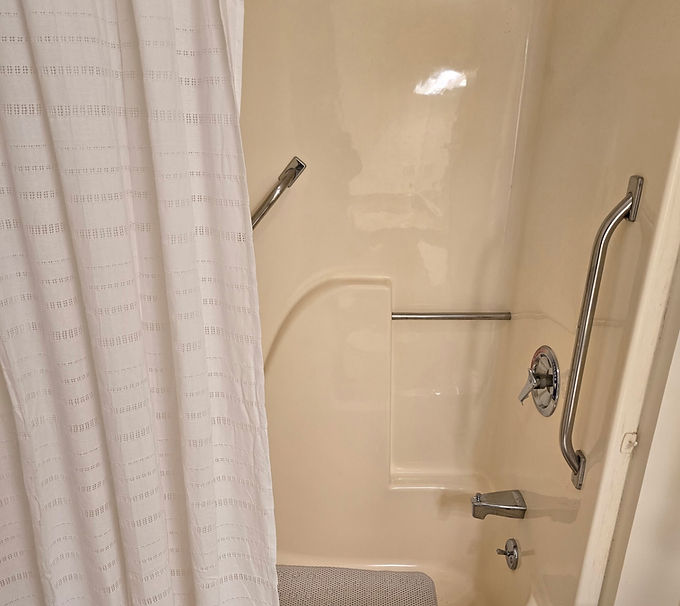
Guest bathroom shower.

Guest bathroom toilet.
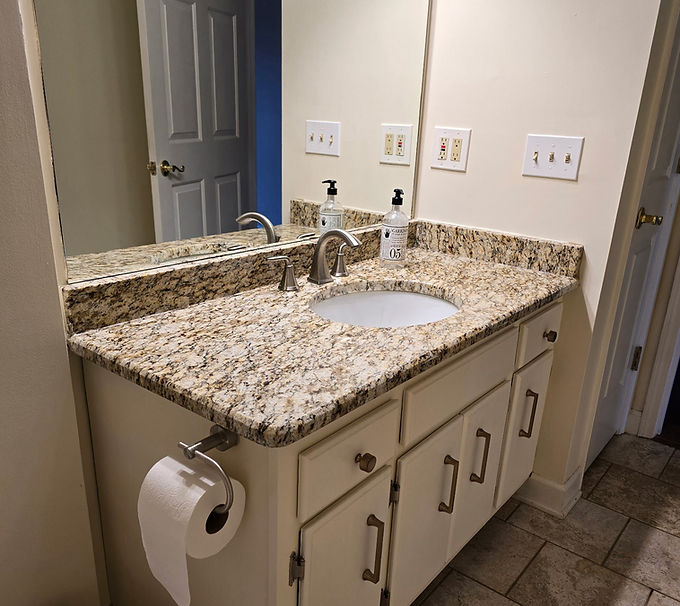
Guest bathroom. Granite counter.

Hall. Front door entrance.

Hall closet.

Laundry area.
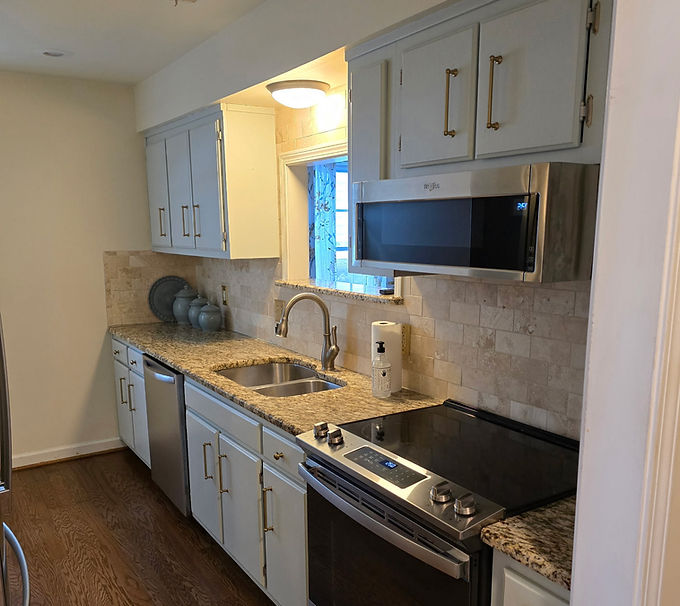
Kitchen. Appliances less than 5 yrs old. Granite counter.

Kitchen counter.

Kitchen.

Kitchen.

Kitchen nook.

Kitchen closet.

Private patio. Door into house.

Private patio.

Private patio.

Clubhouse.

Walkway.

Heated pool.

Heated pool.

Entrance into community.

Entrance into community.

Aerial of community.

Map of surrounding area.
Heated pool.
Heated pool.
bottom of page